Architecture Studio · Melbourne · Byron Bay · Gold Coast
The most beautiful things in the world cannot be seen or touched; they are felt.
A boutique design studio working across architecture & planning, interior architecture & design, and health planning & prefabrication. The principles of passive environmental design are inherent in all of our projects.
Selected work
2016 — present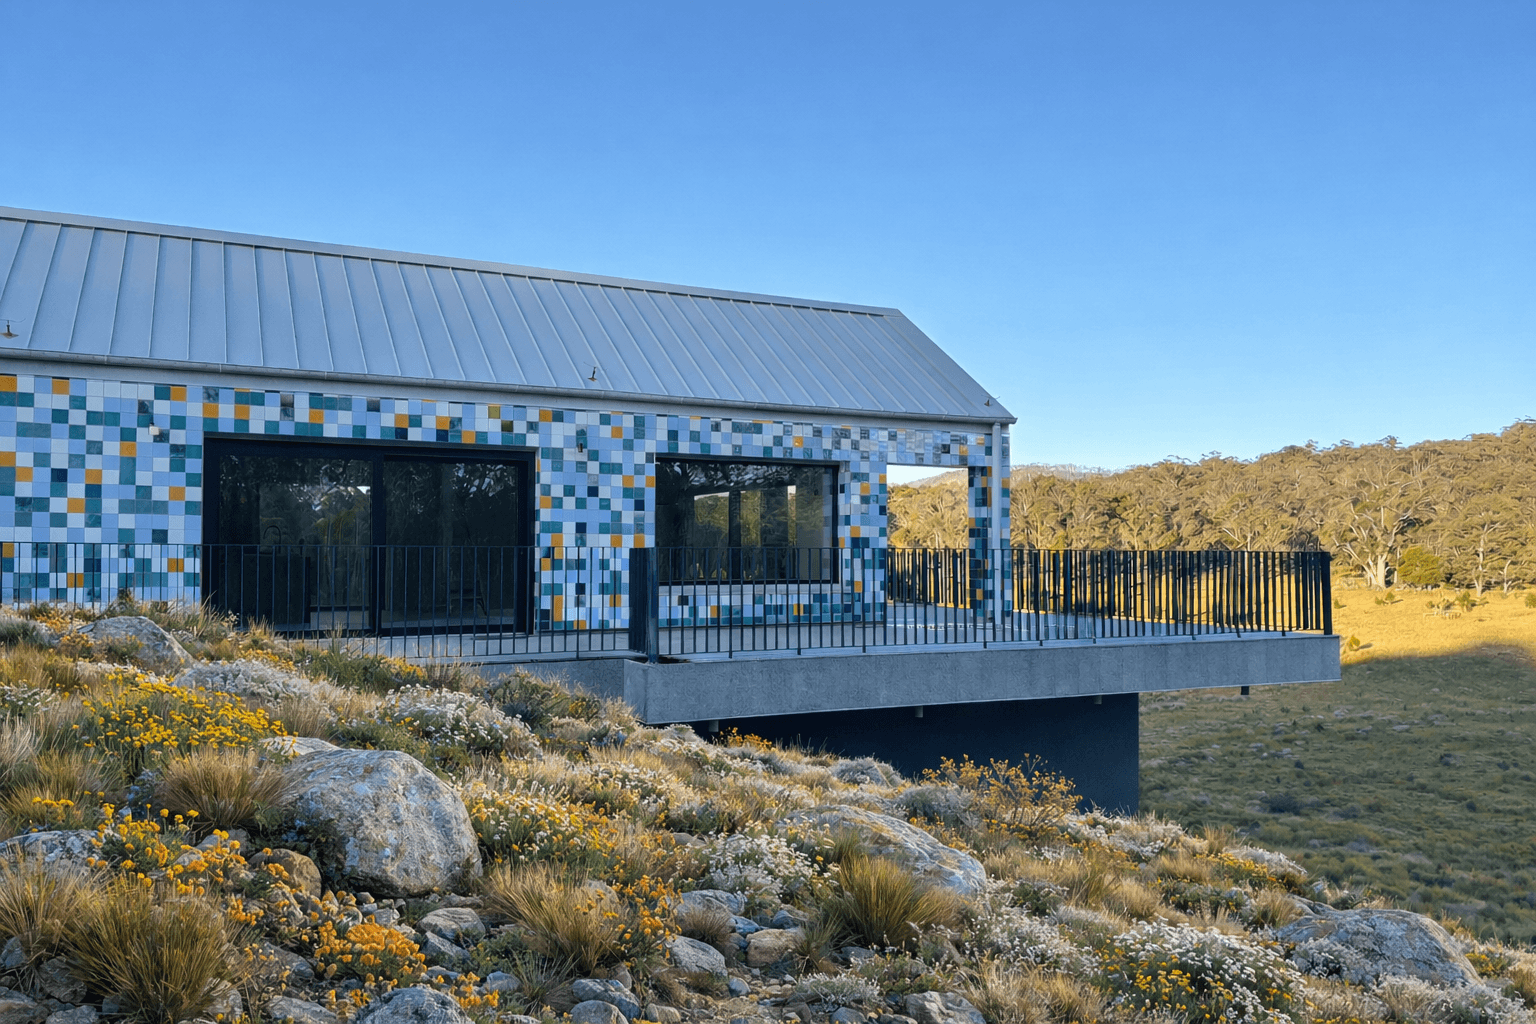
Haus Budawang
Completed 2026Budawang, NSW
450m² · Off-grid prefabricated passive house
An off-grid new build of three prefabricated pods forming a four-bedroom dwelling, set in the bushland of Budawang — German prefabrication with Australian charm.
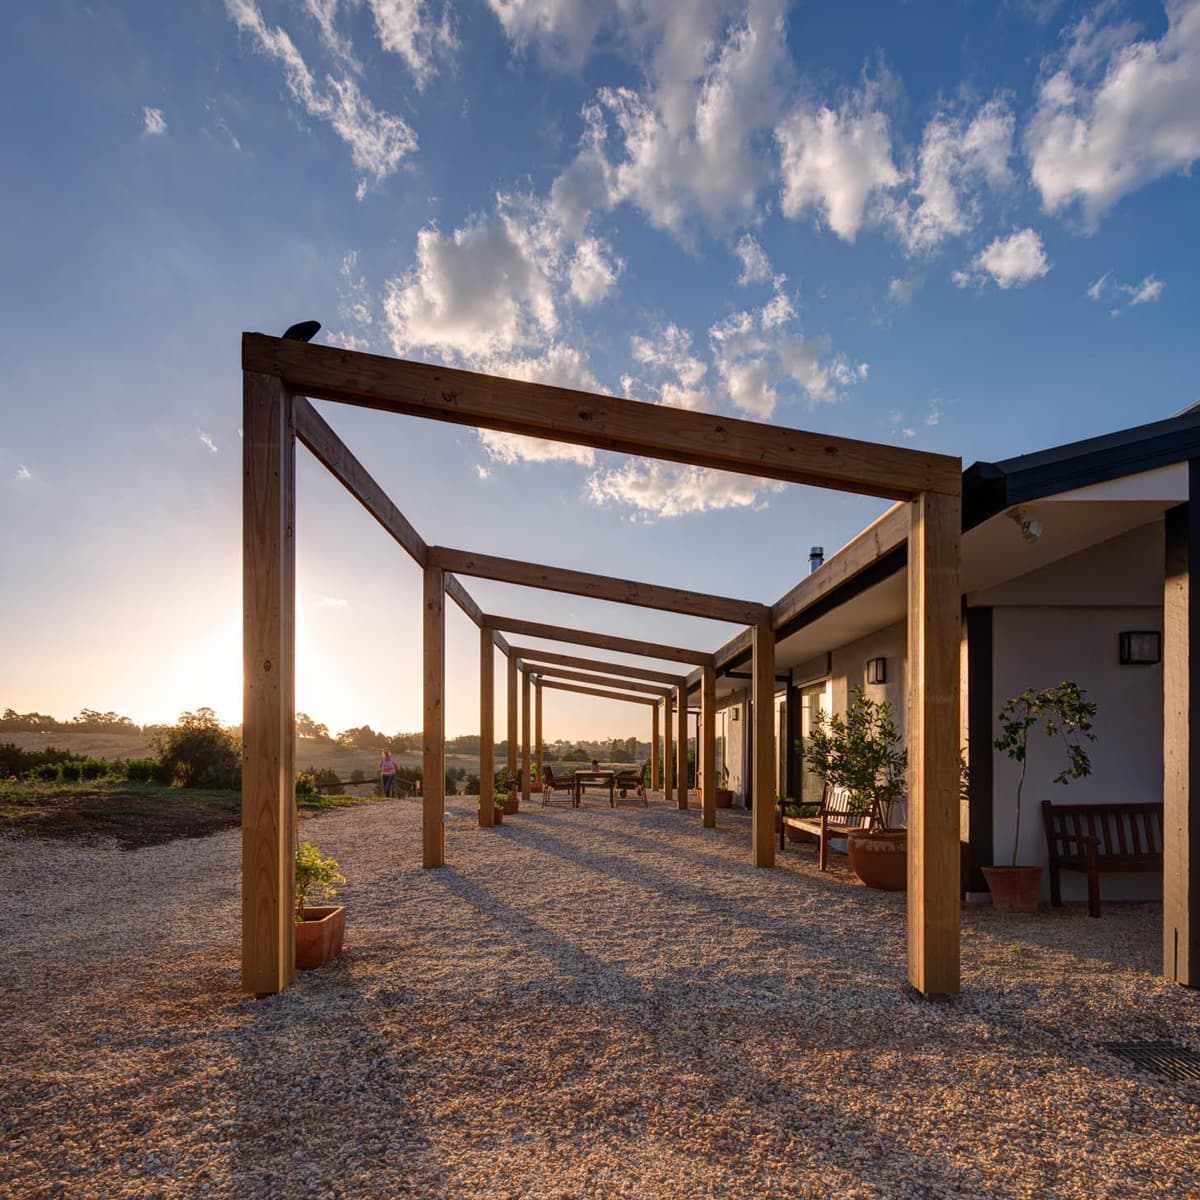
The Shire Residence
Completed 2016Kyneton, VIC
176m² · Mudbrick residence
Working within the existing environment to create a livable, 'healthy building' — the original mudbrick structure preserved, an exterior living space opening the home to the rural landscape.
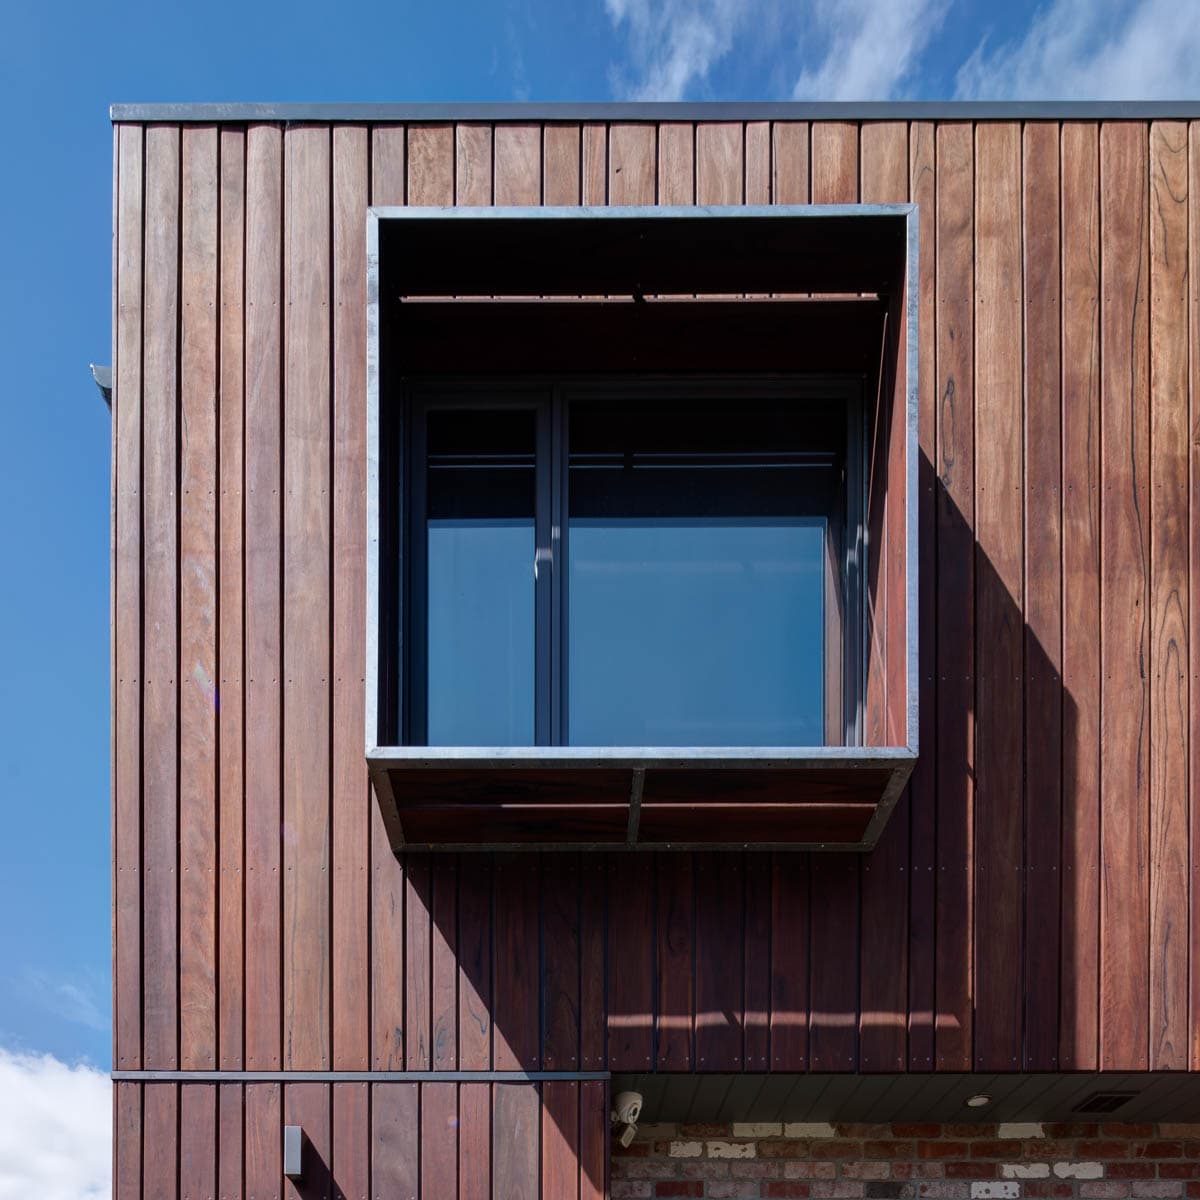
McKinnon Residence
Completed 2017McKinnon, VIC
278m² · Californian bungalow extension
An extension to an existing three-bedroom Californian bungalow, creating a four-bedroom family home — open planning that respects the original streetfront and opens the rear to the garden.
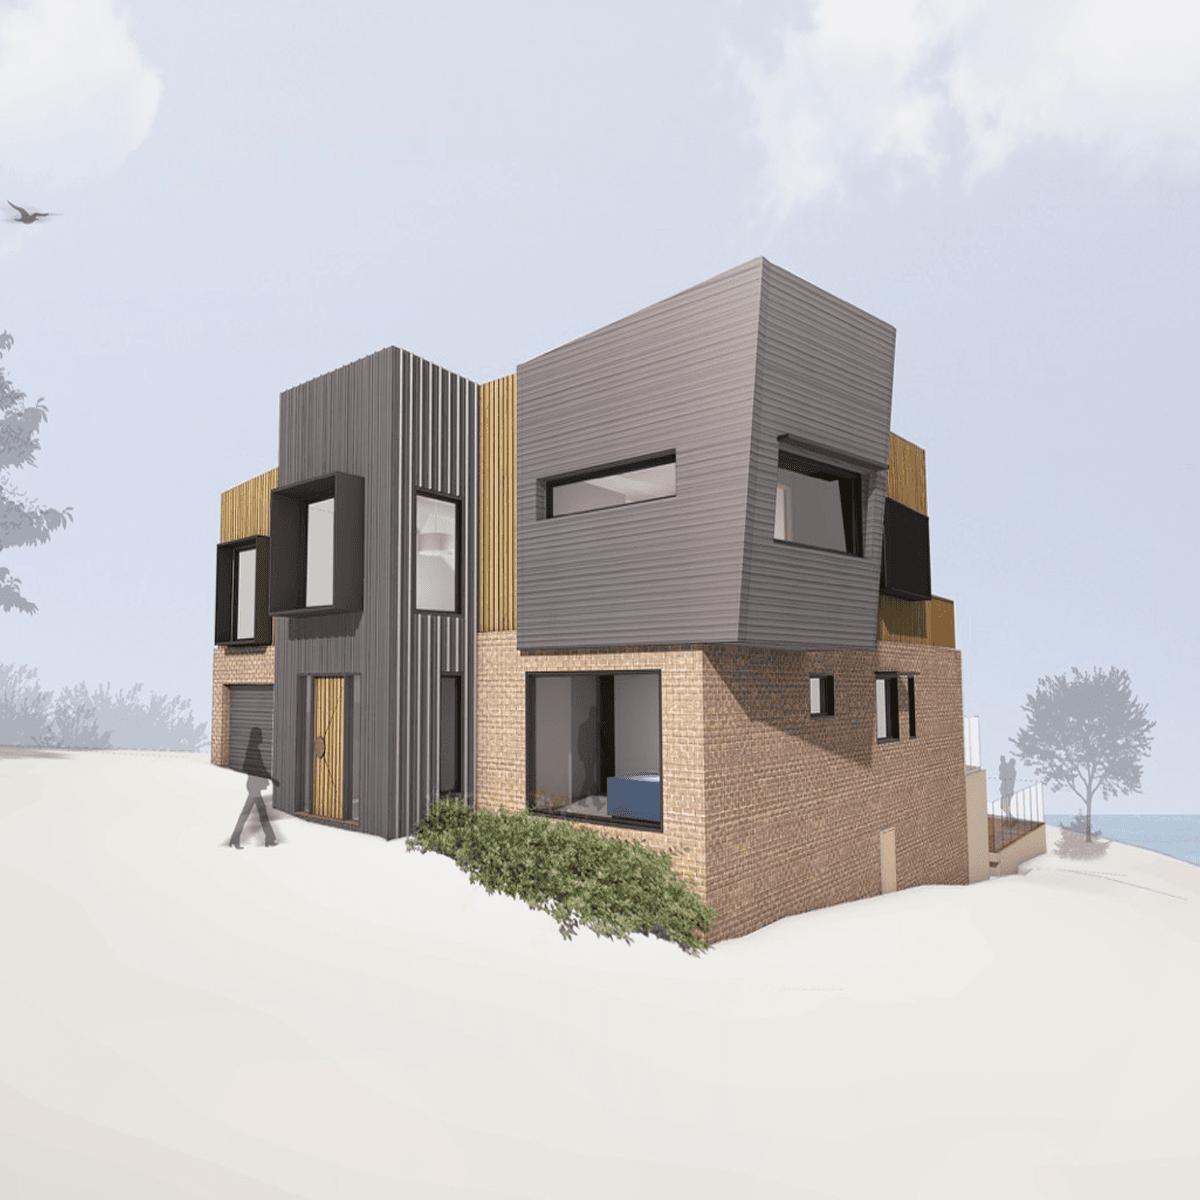
'Seaview' Mt Eliza Residence
CompletedMount Eliza, VIC
237m² · Refurbishment & extension
A full refurbishment of an existing brick-veneer beachside residence — Balinese features, European style and Australian architecture in a house oriented to its seaview.
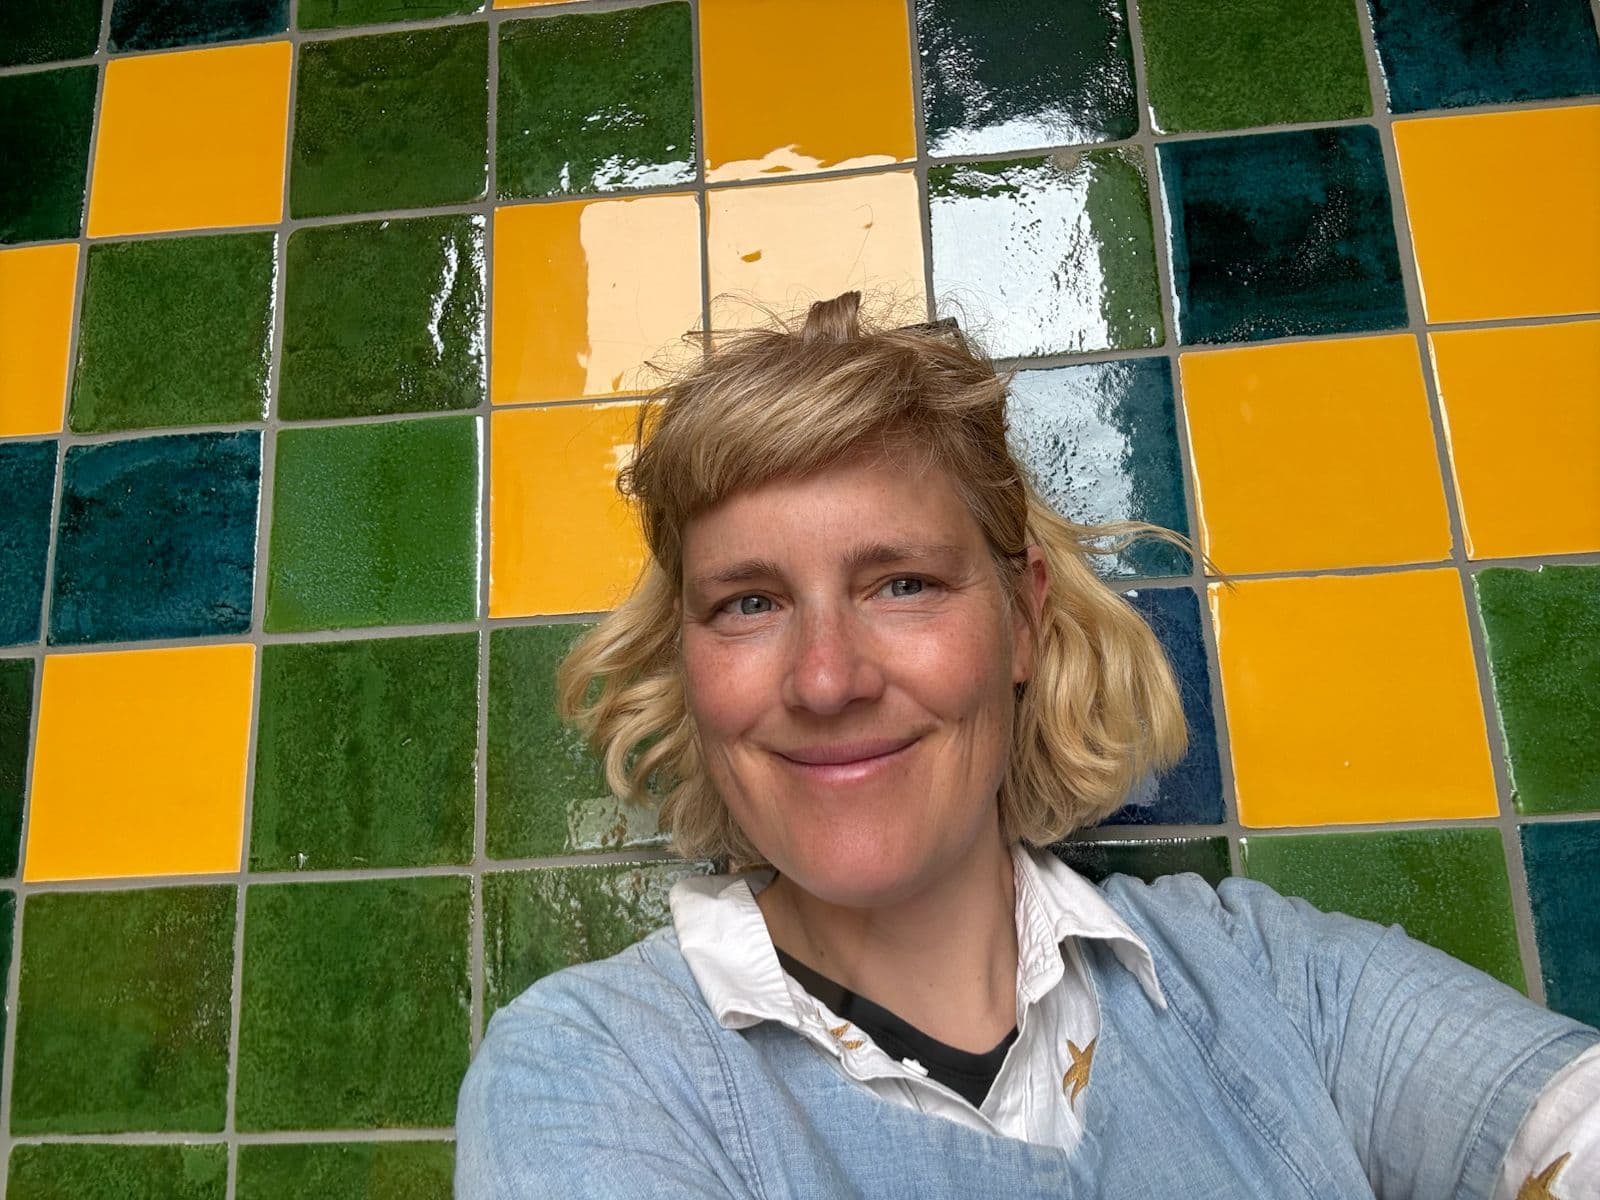
The studio
Julia Thomas Architects is a boutique studio founded in 2014, working between Melbourne, Byron Bay and up to the Gold Coast. We are here to realise your project through a careful design process that creates environmentally sustainable, personalised outcomes — from initial feasibility to built work, across architecture, interiors, planning and landscape.
“I am not your typical architect. As a passive house designer, my passion is prefabrication and creating sustainable solutions for our planet.” Julia founded Byron Prefab in 2012, collaborating with German manufacturers, and created Australia’s first health prefab housing solutions before establishing the studio. Her career spans practices in Melbourne, New York City and Hamburg.
We design spaces that are to be experienced as well as seen, and environments that promote a sense of wellbeing and belonging. The studio is a Certified Passivhaus Designer and a member of the Australian Passive House Association and Architeam.
What we do
We begin every project by working closely with our structural engineer and Passive House designer, using advanced planning and modelling tools to carefully consider climate, building physics, moisture management and structural performance from the very start. Together, we develop your brief into a practical, high-performing design.
The result is the best of both worlds — thoughtful Australian architecture combined with international best building practices. By applying the fundamental principles of building physics and incorporating decades of European research, engineering and prefabrication technology, we deliver homes that are healthier, more durable, energy-efficient and built to perform for generations.
Byron Prefab — our prefabrication arm
The same architecture, delivered as precision-built modules.
Byron Prefab is where the studio began. Julia founded it in 2012 — two years before Julia Thomas Architects — collaborating with German manufacturers and creating Australia's first health prefab housing solutions. The passive-house thinking that runs through every project today grew out of this work.
It isn't a separate practice. Byron Prefab is a way of building: every prefab home is designed by Julia Thomas Architects, then delivered as factory-built modules — one continuous process, from the first sketch to the site crane.
- 01Designed end to end by Julia Thomas Architects — the same passive-house thinking, from feasibility to factory.
- 02German-engineered prefabrication, refined through manufacturer collaborations since 2012.
- 03Australia’s first health prefab housing solutions.
- 04Precision-built modules: less waste, less time on site, a more predictable build.
Julia Thomas Architects designs it. Byron Prefab builds it.
Visit byronprefab.com →In their words
“We are delighted to recommend Julia as an architect. Julia’s creative and thoughtful design has ultimately manifested in a home for our family that is both functional and beautiful.”
“It was an absolute pleasure working with Julia for our office relocation, refurbishment and space planning exercise.”